
A single WPC wall panel looks plain in a catalogue photo. A full wall of them, lined up edge to edge with those neat vertical slats catching the light, looks like a different room entirely. That is the appeal. One bare wall becomes a finished feature wall in a day or two, with no wet trades and no paint smell hanging around for a week. The catch is knowing how many panels to buy, and that is exactly what this wall panel calculator solves. You enter the wall length and height, choose the panel width, add a wastage allowance, and you get the panel count you need to order.
Guessing usually ends in one of two ways. Order too few and the job stalls while you wait for a second batch, which may not even match the shade of the first. Order too many and you are storing spare panels in a hallway for months. Measuring properly takes ten minutes with a tape measure, and it removes all of that stress. This guide walks you through the whole thing, from why WPC wall panels are such a good fit for homes here to how to measure around doors and how much wastage to allow.
Why WPC wall panels suit UAE interiors
WPC stands for wood-plastic composite. It mixes wood fibre with plastic to make a panel that looks like timber but behaves differently, and that difference matters in the UAE. Natural wood expands and contracts as humidity changes. In an air-conditioned villa in Khalifa City or an apartment in Reem Island, the air swings from humid nights to dry, chilled rooms every day. Real timber panels can shrink, warp or open up gaps over time. WPC panels hold their shape through those swings, which is why installers here reach for them so often.
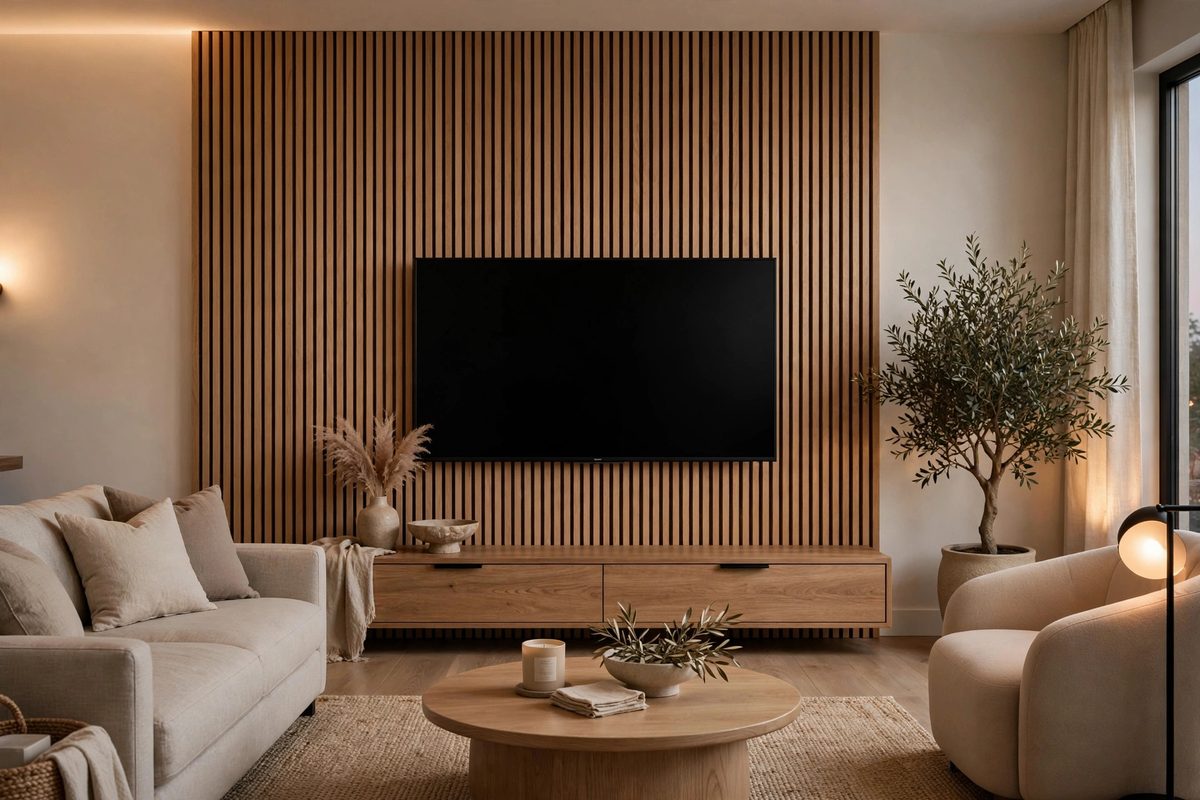
Then there is the look. Slatted WPC panels give you that vertical rhythm you see in hotel lobbies and modern majlis designs. They add depth to a flat wall without much visual clutter. Homeowners use them as TV wall backdrops, behind the bed in master bedrooms, along entrance corridors, and as the main feature wall in a majlis where guests gather. The slats break up large walls nicely, so rooms with tall ceilings feel more balanced instead of empty.
Practicality plays a part too. The grooves between slats hide small imperfections on the wall behind them. Dust can be wiped off with a dry cloth. And because the panels install over the existing surface, there is no plastering or repainting involved. For a rental-friendly refresh or a quick pre-sale upgrade, that speed is hard to beat.
How to measure a wall for WPC panels, step by step
Start with the wall you want to panel, and only that wall. The calculator above handles one wall at a time, which keeps things accurate. If you are wrapping around a corner onto a second wall, calculate each wall separately and add the results together. Corners are where people lose accuracy, so give each run of wall its own measurement.
Grab a tape measure and stand at one end. Measure the full length of the wall at skirting level, in metres, and write it down. Then measure the height from the floor to the ceiling. Do this at two or three points along the wall. Older buildings and even some newer ones have ceilings that slope slightly, so the height at one end can differ from the other by a centimetre or two. Use the largest height you measured. A panel that is cut slightly long can be trimmed; a panel cut too short leaves a gap you cannot fix.
Now look for obstructions. Door frames, window openings, AC return-air grilles, distribution boards, sockets and light switches all sit on the wall and take up panel space. Measure the width of each obstruction and the height where it starts and ends. You do not need to get this to the millimetre. What you need is a rough deduction so the calculator is not counting panels for wall area that does not exist. A standard interior door is roughly 90 cm wide and 210 cm tall. Subtract that from the wall length when you enter your measurement, or adjust the final count down if the door sits at the edge of the run.
Sockets and switches deserve a quick mention. Panels get cut around them, and the offcuts from those cuts usually cannot be reused elsewhere. If your wall has a row of three sockets, keep your wastage percentage at the higher end rather than trimming it down. Note the positions of every obstruction on a quick sketch. The person installing the panels will thank you for it, and you will spot mistakes before they happen.
How the wall panel calculator works
The maths is simple once you see it, and the calculator does it in a fraction of a second. It starts with the panel width. If your panels are 16 cm wide, that is 0.16 m per panel. The calculator divides your wall length by that number to find out how many panel widths fit across the wall. So a 4 m wall divided by 0.16 m needs 25 panel widths.
Then it applies the wastage allowance. At the default 8 percent, those 25 panels become 27. It always rounds up to a whole panel, because you cannot order part of a panel. Rounding up is the safe direction. Finally, it multiplies the panel count by the panel width and the wall height to show your total coverage in square metres. That coverage figure is handy when you are comparing panel options or talking to a supplier, since panels are often quoted by area.
One detail that matters: the panel width you enter must be the actual installed width of the panel, not the total width of a slatted sheet that includes a tongue or groove overlap. Most slatted panels interlock or sit flush, so the visible width is what counts. Check the product specification or measure a sample before you calculate.
Wastage guidance: why 8 percent is a safe default
Every panel installation produces offcuts. The last panel at the end of the wall is rarely an exact fit, so part of a panel gets trimmed away. Cuts around sockets and door frames use up more. And sometimes a panel arrives with a small flaw, or a cut goes wrong, and you need a replacement from the same batch. Wastage percentage is just a way of buying enough panels to cover all of that without panic.
For a plain rectangular wall with no obstructions, 5 to 6 percent can be enough. But most real walls are not perfectly plain. A door, a couple of sockets, or a window pushes the real waste higher. Eight percent covers a typical feature wall comfortably. If the wall has several obstructions, or the layout forces lots of short cuts, raise it toward 10 percent. The calculator lets you adjust freely, so match it to your wall.
Beyond wastage, keep 1 to 2 spare panels anyway. Panel batches can shift slightly in shade between production runs. If a panel gets damaged a year later and you order a single replacement, it may not be a perfect colour match. Spares from the original batch solve that problem completely. They cost very little relative to the project and they store flat behind a wardrobe or on top of kitchen cabinets without any fuss.
Panel width choices and their visual effect
The default in the calculator is 16 cm, which matches many popular slatted profiles. But panel width changes both the maths and the look, so it is worth thinking about before you buy. Wider panels mean fewer joints across the wall. Fewer joints give a calmer, more modern feel, which suits minimalist living rooms and large TV walls where you do not want the surface fighting with what is on the screen.
Narrower panels create more slat lines and a busier texture. That can look rich and crafted in a majlis or entrance wall where the panelling is the main decoration. It also hides wall irregularities a little better, since the eye follows the lines instead of the surface. The tradeoff is more cutting and more joints, which can nudge wastage up.
There is also a proportion trick worth knowing. On a very wide wall, narrow panels keep the scale comfortable. On a narrow wall, very narrow panels can make the surface feel fussy. Stand back and picture the finished wall rather than judging a single panel up close. If you can, get samples of two widths, hold them against the wall, and compare from the doorway. Five minutes of that beats any amount of guesswork.
Common measuring mistakes to avoid
The most common mistake is measuring only one wall when the design wraps around a corner. Feature walls often run along the main wall and then continue a short distance around the corner for that built-in look. The second wall is shorter, so people guess it. Measure it properly with the tape and calculate it separately. Corners also produce awkward cuts where the two runs meet, so keep wastage at 8 percent or higher when corners are involved.
The second mistake is forgetting the skirting board. If your panels run floor to ceiling, they will either stop above the skirting or the skirting gets removed first. Decide which one before you measure. If the panels sit on top of the skirting, the visible panel height is the wall height minus the skirting height. If the skirting comes off, measure the full floor-to-ceiling height. Mixing up the two gives you a measurement error on every single panel.
The third mistake is measuring in centimetres and entering metres, or the reverse. It sounds silly until you are the one staring at a result of 250 panels. Do a sanity check on the answer. A normal villa wall of around 4 m with 16 cm panels needs roughly 25 to 28 panels, not 250 and not 3. If the number looks strange, check the units before you blame the maths.
The fourth mistake is skipping the obstructions and assuming you will figure it out later. A door at the edge of the wall can remove a whole metre of panel length. An AC grille near the ceiling changes the cut plan for the top row. Five minutes of noting obstructions now saves a reorder later.
WPC vs PVC vs natural wood
WPC is not the only option for a panelled wall, so a quick comparison helps. Natural wood panels look and smell wonderful, and nothing imitates real timber grain perfectly. But in the UAE they need stable conditions to stay straight, and they ask for maintenance. For a home with heavy AC use, WPC gives you a wood look without the upkeep.
PVC panels are the budget alternative. They are light, moisture-resistant and easy to wipe clean, which suits utility areas. The visible difference is in the finish. PVC tends to look glossier and less like real wood, and cheaper grades can feel thin. For a feature wall in a living room or majlis, where the wall is meant to be noticed, WPC usually looks more convincing.
WPC sits in the middle. It has the warmth and texture of wood-grain finishes, resists the humidity swings that bother natural timber, and stands up to daily life better than thin PVC. That combination is why it has become the go-to choice for feature walls in UAE homes. Use this calculator for any panel material where you know the panel width, but keep the wastage guidance aimed at WPC cutting patterns.
What to do with your result
Once the calculator gives you a panel count, write it down along with your wall measurements. Note the wall length, the height, the panel width you assumed, the wastage percentage and the final count. Also jot down the obstructions you found and whether skirting is staying or going. This short note turns into a clean brief for anyone quoting or installing the job.
Then message us on WhatsApp at +971 55 281 9239 with your measurements and the panel count from the calculator. Include a photo of the wall if you can, since one photo tells us more than three paragraphs of description. We will reply with a quote for the panels. If you are still choosing between panel widths or finishes, mention that too and we can talk through the options.
If your project covers several rooms, run the calculator for each wall separately and keep a list. A whole-villa panel job can involve five or six walls, and a single combined number hides mistakes. Wall by wall is slower but it is the way to get the order right the first time. Planning to pair your panel wall with a media wall or fresh wallpaper? Our media wall planner, wallpaper calculator and villa quantity estimator can help with the rest of the project.