
A herringbone floor changes the whole feeling of a room before a single piece of furniture goes in, and that is exactly why getting the quantities right matters more here than with any other layout. Use our herringbone flooring calculator above to work out how many planks and boxes your room needs, with the extra wastage this pattern demands already built into the maths. This guide explains why herringbone behaves differently from a straight lay, how to measure properly, and the mistakes that leave villa owners in Abu Dhabi and Dubai short of material halfway through an installation.
The short version is this: a herringbone pattern looks like a repeating zigzag of planks meeting at 45 degrees. Every one of those angles has to be cut somewhere, and cuts are where wastage comes from. If you order herringbone quantities the same way you would order straight planks, you will run short. The calculator on this page adds a 15 percent allowance by default, converts your room area into individual planks from your plank size, and then rounds up to full boxes based on the coverage printed on the box.
Why herringbone suits UAE villas and majlis areas
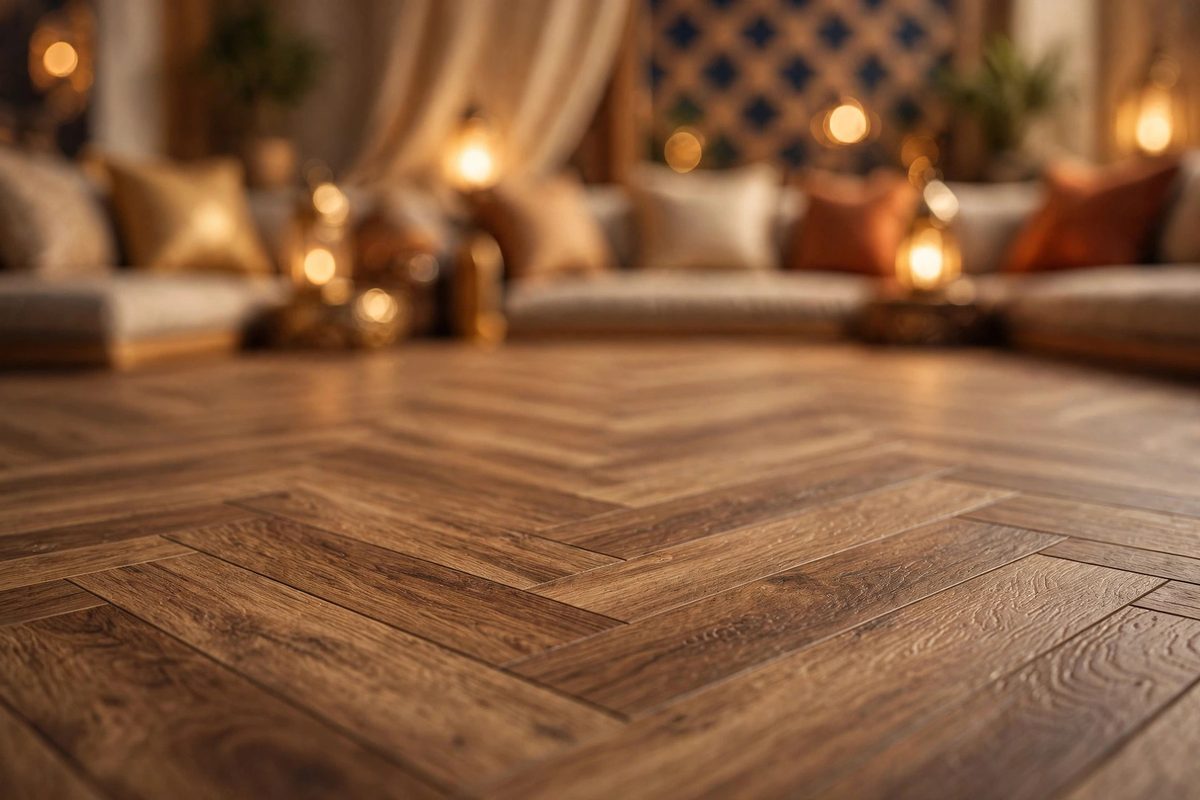
Herringbone has become a familiar sight in UAE villas for a practical reason as well as a visual one. The zigzag pattern breaks up the long sightlines of the open majlis halls and living rooms that are standard in villa floor plans, so a large space feels layered instead of empty. A straight lay can make a 10-metre room feel like a corridor; the diagonal movement of herringbone gives the eye somewhere to travel.
Light is the second reason. Villa interiors here get strong, direct sunlight for most of the day, and the angled planks catch that light differently along each arm of the V. The result is a subtle shift in tone across the floor that reads as depth and texture, which works well in the warm neutral palettes (sands, greiges, honey oaks) that dominate UAE interiors. It is one of the few patterns that looks intentional both in a bright daytime majlis and under warm evening lighting.
There is also a width effect worth knowing about. Herringbone visually widens narrow rooms such as villa hallways and entrance passages, because the diagonal lines pull the eye sideways instead of straight ahead. If you are flooring a hallway that connects to a larger room, running the same pattern through both spaces makes the transition feel continuous rather than chopped. Just remember that hallways and thresholds add extra cuts, so bump your wastage allowance up when the layout is not a simple rectangle.
Why herringbone wastage is higher than straight lay
To see why the wastage is higher, picture what happens at the edge of the room. In a straight lay, a plank meets the wall at 90 degrees: you cut the end off, and the remaining piece usually starts the next row. Very little is lost. In herringbone, planks meet the wall at 45 degrees, so every perimeter piece has to be cut diagonally, and diagonal cuts leave triangular offcuts that almost never fit anywhere else in the pattern.
The starter rows are the second source of waste. A herringbone floor is built from a centre line or a starter triangle, and establishing that first section consumes full planks that get cut down heavily. There is no way around it; the geometry demands a sacrificed row before the pattern can repeat cleanly. This is why experienced installers allow 12 to 15 percent on a simple rectangle, where the same room in straight lay would only need 8 to 10.
Room shape multiplies the effect. Columns, bay windows, kitchen islands, and L-shaped plans each add more perimeter, and more perimeter means more diagonal cuts. For an irregular villa layout, 15 to 18 percent is the honest figure. Pattern matching adds a final layer: if your planks have strong grain variation, the installer will reject or reposition pieces to keep the zigzag looking balanced, which consumes a little more material than a plain-colour floor.
How to measure your room before you calculate
Good measurements make the calculator trustworthy, so take them seriously. Measure wall to wall in metres, not along the skirting, and take the longest point of each dimension. Villa rooms are rarely perfectly square, so measure both ends of the room and use the larger figure; the floor has to cover the widest part. A laser measure is ideal, but a tape works if someone holds the other end steady.
For L-shaped rooms, split the space into two rectangles on paper, measure each separately, and run each through the calculator. Add the two box counts at the end. This is more accurate than guessing one big rectangle, because a guessed rectangle includes phantom area you will never floor, while the two-rectangle method only counts real floor. Treat bays, entrance recesses, and walk-in wardrobe openings the same way: each is just another rectangle.
Do not subtract for doorways, and do not measure around fixed furniture. The wastage allowance already absorbs small deductions, and cutting around wardrobes during installation wastes more than flooring underneath them would. One exception: a large kitchen island that is permanently fixed can be subtracted, but only if you measure its footprint carefully and you are confident it will never move. When in doubt, leave it in.
How the herringbone planks needed calculator works
The maths behind the tool is deliberately simple so you can check it by hand. First it multiplies your room length by your room width to get the net floor area. Then it adds your wastage percentage: a 40 square metre room at 15 percent becomes 46 square metres of material to order. That inflated figure is the number everything else is calculated from.
Next it converts the inflated area into individual planks. It takes your plank length and width in centimetres, converts them to metres, and multiplies them to get the area of one plank. Dividing the total area by the single-plank area gives the plank count, rounded up, because you cannot buy a fraction of a plank. With the default 60 by 12 cm plank, each piece covers 0.072 square metres, so a 46 square metre order needs 639 planks.
Finally it converts planks into boxes. Boxes are sold by coverage, not by plank count, so the tool divides the total area by the box coverage you entered and rounds up to the next whole box. If your box covers 2.2 square metres and you need 46, that is 20.9 boxes, rounded to 21. You always round up: an unopened spare box is useful, a half-finished floor is not.
Plank size choices and what they change
Herringbone planks come in shorter lengths than standard straight-lay boards, typically around 45 to 70 cm long and 9 to 14 cm wide. The classic ratio is roughly five to one: a 60 cm plank pairs with a 12 cm width, which keeps the zigzag angles crisp. Longer planks make the pattern feel grander in a big majlis, while shorter planks make it feel denser and more intricate in a bedroom or study.
Here is the part people misunderstand: plank size changes the plank count, not the square metres you need. A 40 square metre room at 15 percent wastage needs 46 square metres of flooring whether the planks are 50 cm or 70 cm long. What changes is how many individual pieces that represents, and how the box count works out, because boxes of larger planks often cover a different area per box. Always use the coverage printed on the actual box you are buying.
Wider planks deserve one caution. A 14 or 15 cm wide plank in herringbone creates very bold, chunky Vs that can overwhelm a small room, and the diagonal cuts at the walls waste slightly longer pieces. Narrower planks around 9 to 11 cm give a finer, more traditional herringbone that suits compact villa bedrooms. If you are torn, mock up the two widths with painter's tape on the floor before ordering; the pattern scale is hard to judge from a sample board alone.
Common mistakes when ordering herringbone quantities
The most expensive mistake is ordering straight-lay quantities for a herringbone job. Someone measures 50 square metres, adds the usual 10 percent, and orders 55. The pattern then eats 15 to 18 percent, the floor stalls at 90 percent complete, and the top-up order arrives from a different production batch. Herringbone is unforgiving about batch differences: the zigzag makes even slight tone shifts obvious, because neighbouring planks sit at angles to each other and catch the light differently.
The second mistake is forgetting the rooms connect. Villa owners often calculate the majlis and forget the hallway that feeds it, or measure the living room and forget the dining area that opens off it. Herringbone flows best when it runs continuously through connected spaces, so measure every area the pattern will touch and add them before you order. Separate top-ups later are the batch-mismatch problem all over again.
The third mistake is rounding down to save a box. Flooring is not the place to economise by one box, because a shortfall means a second delivery, a possible batch change, and an installer standing idle. If the calculator says 21 boxes, order 21. Keep anything unopened: spare planks from the same batch are the only reliable repair stock if a piece is scratched by moving furniture or swells near a spill years later.
Finally, do not assume the box coverage includes wastage. Box coverage is the net coverage of full planks laid with zero waste, which never happens in reality. The wastage allowance is always added on top of the box coverage maths, which is exactly what the calculator does. If a supplier quotes you boxes based on net area alone, add the 15 percent yourself before you agree.
Do you need an experienced installer for herringbone?
Yes, and this is not a sales line. Herringbone is one of the most technically demanding layouts in flooring. The installer has to establish a true centre line, keep every 45-degree joint tight, and stop small angle errors from compounding across the room. A two-degree drift at the starter row becomes a visible wave by the far wall, and there is no hiding it under furniture because the pattern itself draws the eye.
Subfloor preparation matters just as much. Herringbone planks are short, so they follow every dip and hump in the slab more closely than long boards do. In UAE villas, where sand and fine dust get everywhere during renovation, the slab has to be properly cleaned and levelled before a single plank goes down. An experienced installer will check this before starting rather than discovering it mid-pattern.
When you speak to an installer, ask to see photos of herringbone they have actually laid, not just straight plank work. Ask how they set out the starter rows and what wastage they allow; if they quote you 8 percent for herringbone, they have not done much of it. A good installer will also want your room measurements in advance so they can plan the pattern direction, ideally running the Vs toward the main light source or the room's focal wall.
What to do with your result
Once the calculator gives you your numbers, the fastest next step is to message us on WhatsApp with your measurements. Send the room dimensions, the plank size you have in mind, and the result the tool produced: total square metres, plank count, and boxes. That gives us everything needed to quote you accurately and to sanity-check the quantities before you commit.
If you are a tenant rather than an owner, keep the landlord question in mind early. Herringbone is a permanent, high-impact change, and most tenancy contracts in the UAE require written permission for flooring alterations. Owners usually see it as an upgrade that adds value, but get the agreement in writing before material is ordered. It also affects your box count not at all, but it affects your timeline a great deal.
And one last practical point for UAE conditions: air conditioning runs most of the year here, and the constant cool, dry indoor air is actually kind to wood-look flooring compared to humid climates. The bigger local enemy is fine sand tracked in from outside, which acts like sandpaper under shoes. A good entrance mat and felt pads under furniture protect a herringbone floor far more than any maintenance product will, and they cost almost nothing next to the flooring itself.